1717 Bonita Avenue, Las Vegas, NV, 89104- Las Vegas Home Search | IRES

PROPERTY SEARCH

Save
Ask
Tour
Hide
Share
$449,900
1 Day On Site

1717 Bonita Avenue
Las Vegas, NV 89104

For Sale|Single Family Residence|Active
4
Beds
2
Total Baths
2
Full Baths
1,774
SqFt
$254
/SqFt
1954
Built
Subdivision:
Charleston Park Tr 1
County:
Clark
Listing courtesy of United Realty Group (702) 290-7756
Call Now: 702-478-2242
Is this the listing for you? We can help make it yours.
702-478-2242
Upcoming Open Houses
Sun, Nov 8, 1:30 PM - 3:30 PM
1717 Bonita Avenue1717 Bonita Avenue1717 Bonita Avenue1717 Bonita Avenue
Save
Ask
Tour
Hide
Share

Mortgage Calculator

Monthly Payment (Est.)

Enter an interest rate to see your estimated monthly payment.
Calculator powered by Showcase IDX, a Constellation1 Company. Copyright ©2026 Information is deemed reliable but not guaranteed.

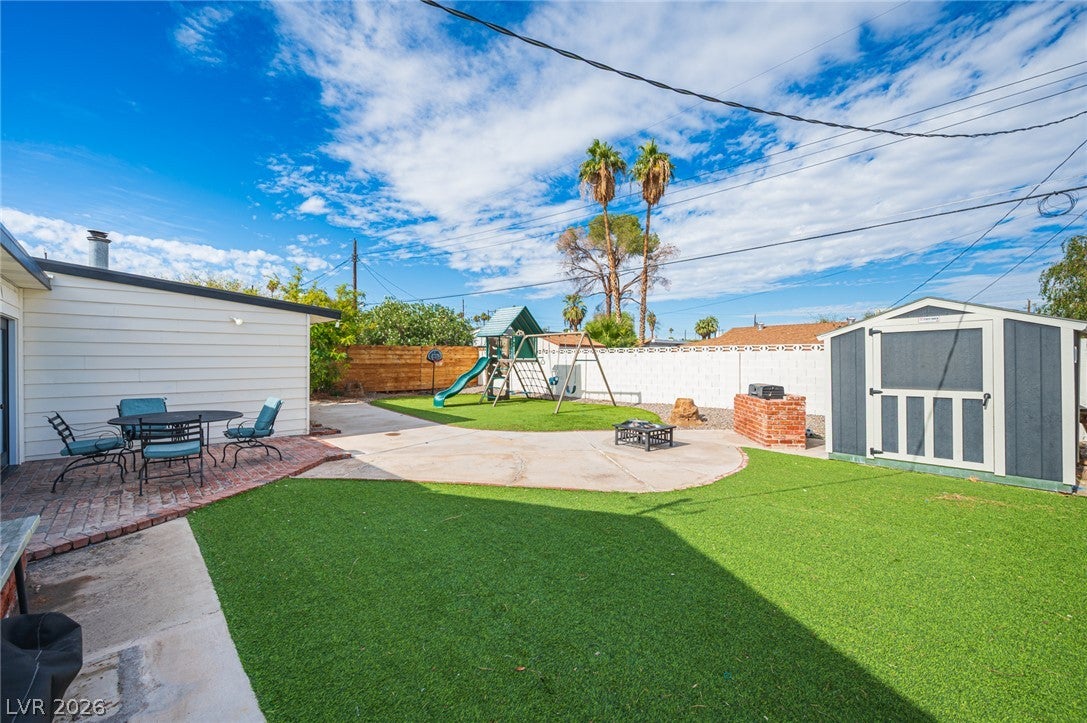
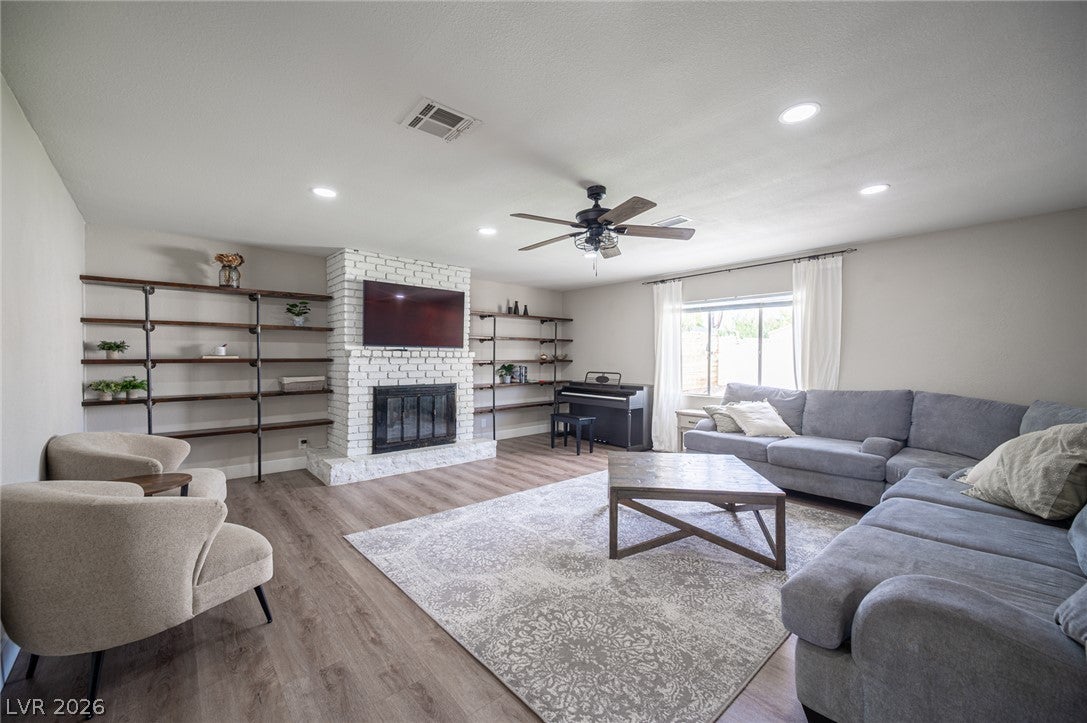
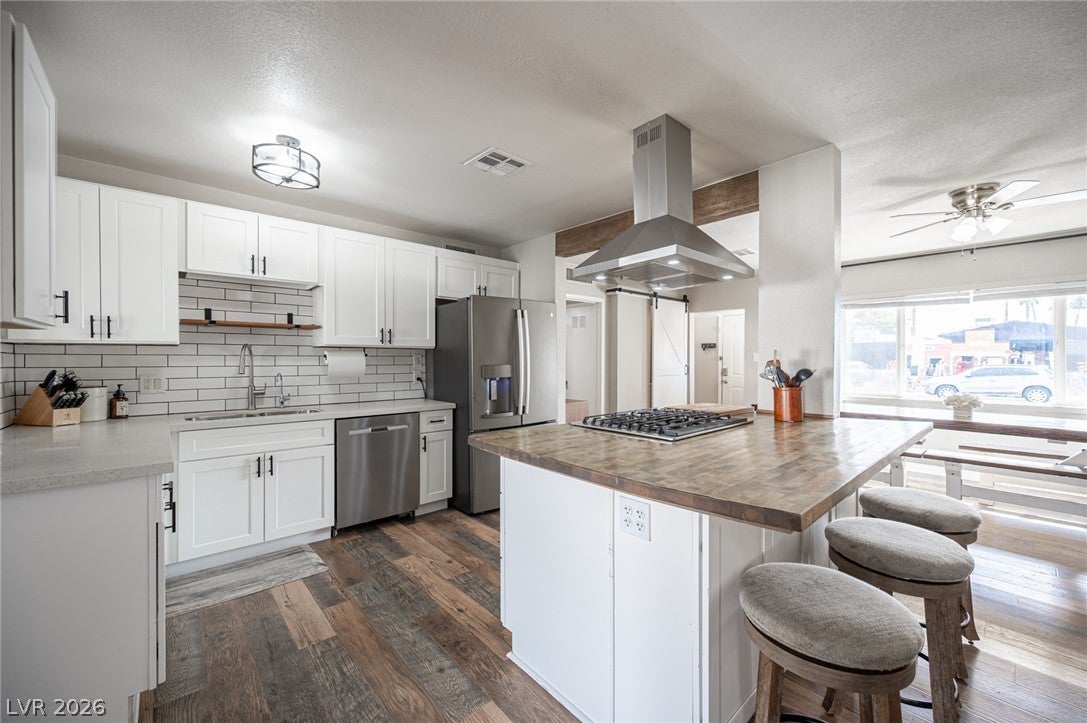
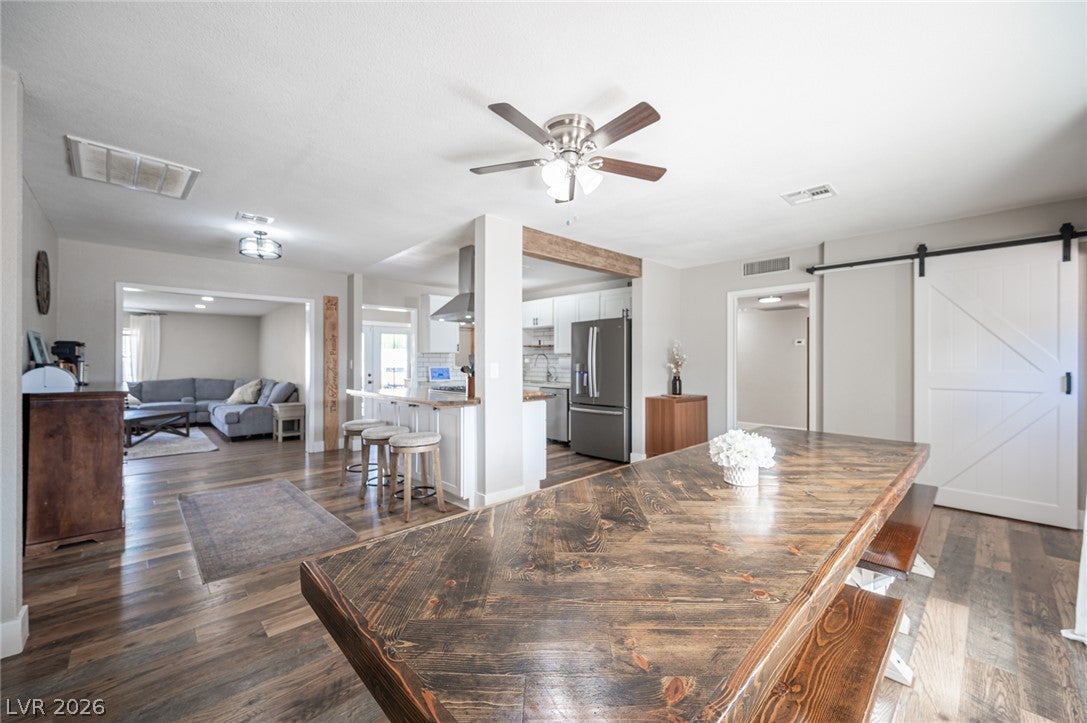
MAJOR UPGRADES, MODERN COMFORT & TIMELESS CHARM! This beautifully maintained 1,852 sq. ft. home offers an impressive list of improvements completed within approximately the last five years! Highlights include a NEW ROOF, UPDATED ELECTRICAL, NEW A/C UNITS, NEW HVAC DUCTWORK, and NEW ATTIC INSULATION. One of the most valuable improvements is the extensive plumbing replacement, including NEW WATER LINES, DRAIN LINES, AND SEWER PIPING EXTENDING ALL THE WAY TO THE STREET! Additional upgrades include a tankless water heater and pre-installed water softener loop. These substantial improvements offer added value and peace of mind! Inside, discover inviting living spaces featuring wood-look plank flooring, shaker-style cabinetry, updated appliances, and beautiful custom finishes. The living room showcases a charming brick fireplace with custom-built bookshelves, while board-and-batten accent walls add character to the dining room and primary bedroom. A newly added laundry, pantry, and storage room with utility sink provides extra convenience and functionality. Step outside to a spacious, low-maintenance backyard featuring artificial turf, a built-in wood-fired grill perfect for entertaining, and a well-maintained Tuff Shed for additional storage. OPEN HOUSE SUNDAY, NOVEMBER 8TH, FROM 1:30–3:30 PM! Come explore the home, walk the spacious backyard, and see the possibilities for yourself! Can't make the open house? Don't wait! Schedule your private showing today and discover what makes this property such a great opportunity!

Save
Ask
Tour
Hide
Share
Listing Snapshot
Price 
$449,900
Days On Site 
1 Day
Bedrooms 
4
Inside Area (SqFt) 
1,774 sqft
Total Baths 
2
Full Baths 
2
Partial Baths 
N/A
Lot Size 
0.15 Acres
Year Built 
1954
MLS Number 
2832097
Status 
Active
Property Tax 
$979
HOA/Condo/Coop Fees 
N/A
Sq Ft Source 
N/A
Friends & Family
Recent Activity
18 hours agoStatus changed to Active
18 hours agoListing updated with changes from the MLS
yesterdayListing first seen on site
General Features
Acres 
0.15
Direction Faces 
South
Parking 
Open
Property Sub Type 
Single Family Residence
Sewer 
Public Sewer
SqFt Total 
1774
Style 
OneStory
Utilities 
Underground Utilities
Water Source 
Public
Zoning 
Single Family
Interior Features
Appliances 
DryerDisposalGas RangeMicrowaveRefrigeratorWasher
Cooling 
Ceiling Fan(s)Central AirElectric
Fireplace 
Yes
Fireplace Features 
GasLiving Room
Fireplaces 
1
Flooring 
CarpetVinyl
Furnished 
Unfurnished
Heating 
Natural GasCentral
Interior 
Ceiling Fan(s)Master Downstairs
Laundry Features 
Electric Dryer HookupGas Dryer HookupLaundry Room
Window Features 
Window CoveringsBlinds
Bedroom 2 
Dimensions - 13x11Description - Ceiling Fan,Ceiling Light,Closet
Bedroom 3 
Dimensions - 13x11Description - Ceiling Light,Closet
Bedroom 4 
Dimensions - 10x10Description - Ceiling Light,Closet
Den 
Dimensions - 15x10Description - Ceiling Fan,Ceiling Light
Kitchen 
Dimensions - 19x12Description - Breakfast Bar/Counter,Stainless Steel Appliances
Living Room 
Dimensions - 20x20Description - Ceiling Fan,Ceiling Light,Rear
PrimaryBathroom 
Description - Double Sink,Tub/Shower Combo
PrimaryBedroom 
Dimensions - 19x10Description - Ceiling Fan,Ceiling Light,Walk-In Closet(s)
Save
Ask
Tour
Hide
Share
Exterior Features
Exterior 
Private Yard
Fencing 
BlockBack Yard
Other Structures 
Shed(s)
Patio And Porch 
Patio
Roof 
Asphalt
Windows/Doors 
Window CoveringsBlinds
Community Features
Association Amenities 
None
Horse Property 
None
Financing Terms Available 
CashConventionalFHAVA Loan
Schools
School District
Unknown
Elementary School
Park, John S.,Park, John S.
Middle School
Martin Roy
High School
Valley
Listing courtesy of United Realty Group (702) 290-7756


Listing information is provided by Participants of the Greater Las Vegas Association of Realtors. IDX information is provided exclusively for personal, non-commercial use, and may not be used for any purpose other than to identify prospective properties consumers may be interested in purchasing. Information is deemed reliable but not guaranteed. Copyright 2026, Greater Las Vegas Association of Realtors.
Last checked: 2026-11-05 01:25 PM UTC

Neighborhood & Commute
Source: Walkscore
Disclosure: Community information and market data powered by Constellation Data Labs. Information is deemed reliable but not guaranteed.
Save
Ask
Tour
Hide
Share