7020 English Mist Circle, Las Vegas, NV, 89128- Las Vegas Home Search | IRES

PROPERTY SEARCH

Save
Ask
Tour
Hide
Share
$384,900
1 Day On Site

7020 English Mist Circle
Las Vegas, NV 89128

For Sale|Single Family Residence|Active
2
Beds
3
Total Baths
1
Full Bath
2
Partial Baths
1,408
SqFt
$273
/SqFt
1986
Built
Subdivision:
Rainbow Park #8 Lewis Homes
County:
Clark
Listing courtesy of Innovative Real Estate Strateg (702) 478-2242
Call Now: 702-478-2242
Is this the listing for you? We can help make it yours.
702-478-2242
7020 English Mist Circle7020 English Mist Circle7020 English Mist Circle7020 English Mist Circle
Save
Ask
Tour
Hide
Share

Mortgage Calculator

Monthly Payment (Est.)

Enter an interest rate to see your estimated monthly payment.
Calculator powered by Showcase IDX, a Constellation1 Company. Copyright ©2026 Information is deemed reliable but not guaranteed.

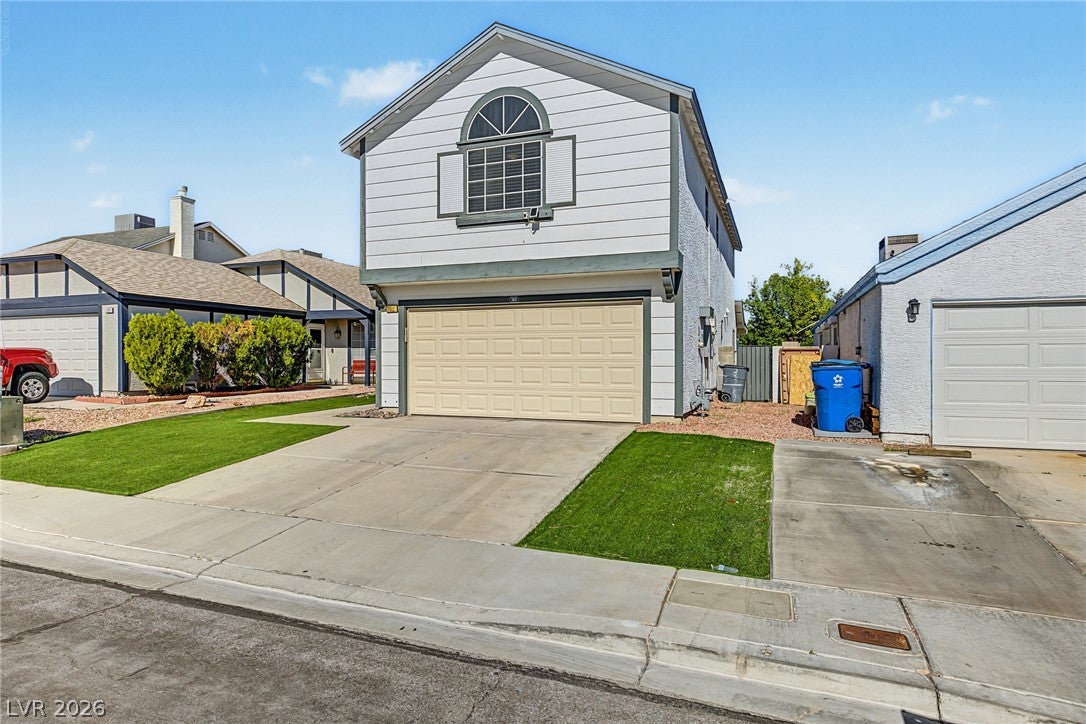
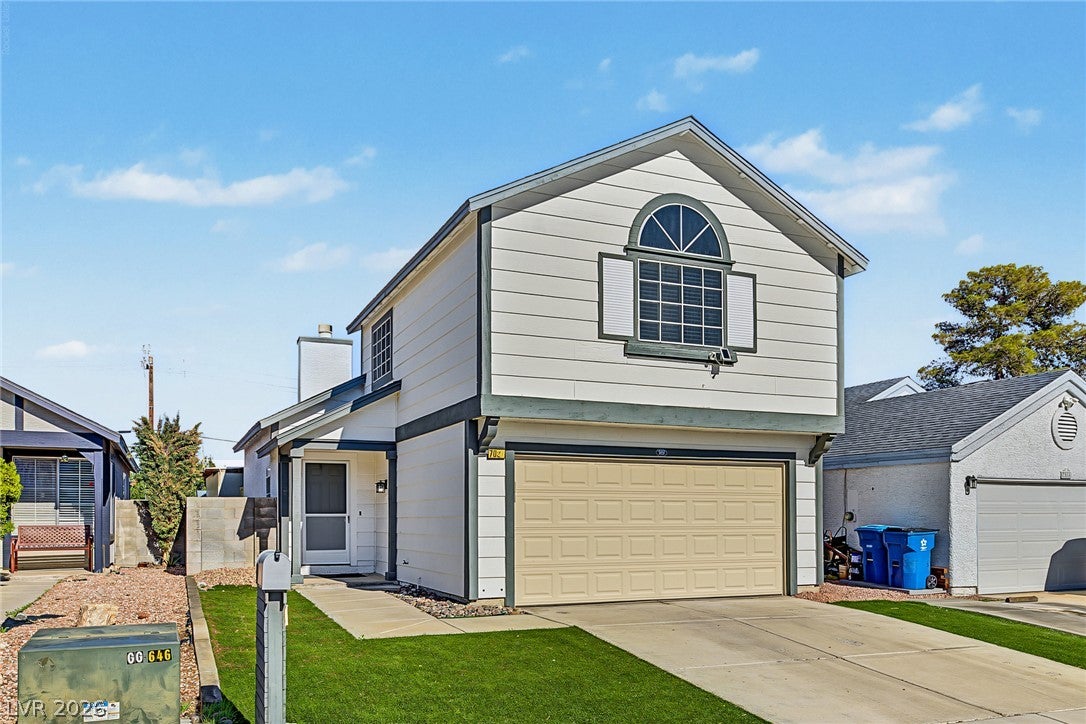
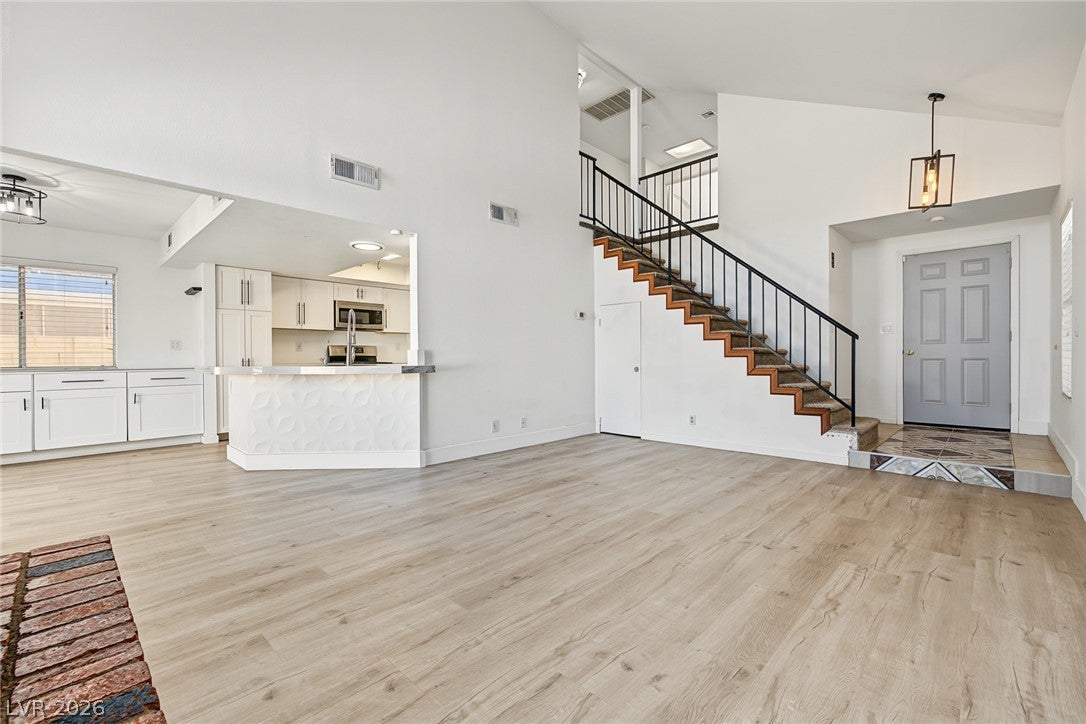
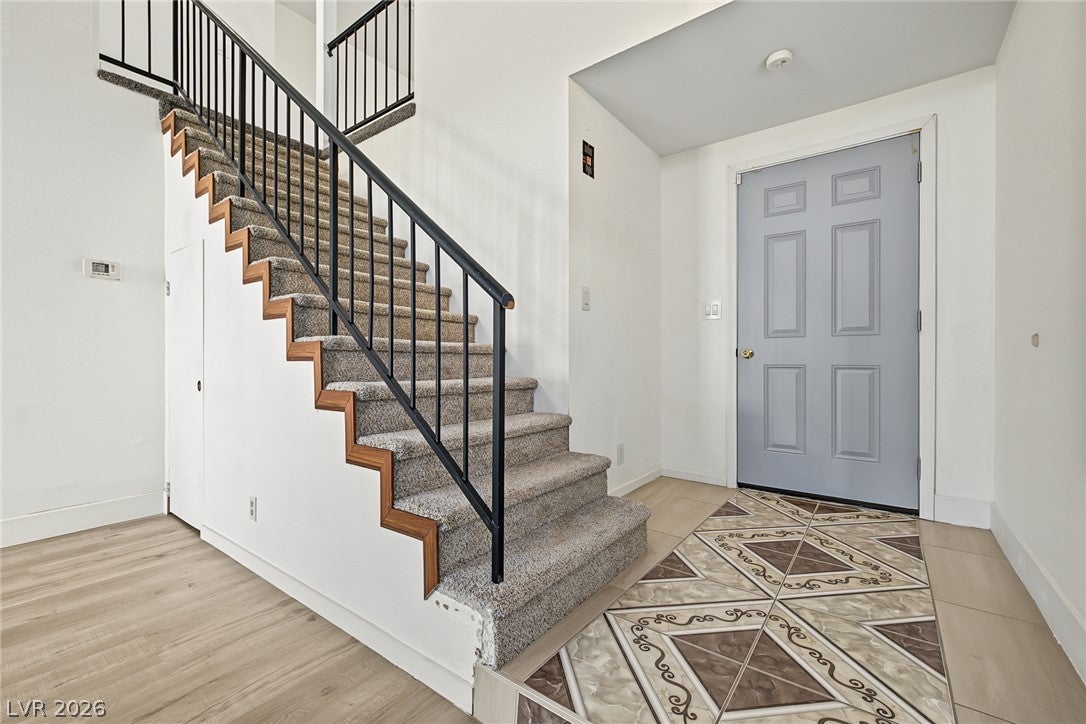
Welcome home to bright, open living. Soaring vaulted ceilings and arched clerestory windows fill the living room with natural light. A classic brick fireplace anchors the space, and laminate wood flooring runs throughout the main level. The striking entry sets the tone with a decorative inlaid tile foyer, a modern lantern pendant and a staircase with black iron railings. The remodeled kitchen is the heart of the home. It has crisp white shaker cabinetry with matte black hardware, quartz countertops, stainless steel appliances including a gas range, and a commercial-style pull-down faucet. A skylight overhead adds even more light. The oversized peninsula, wrapped in a sculptural 3D panel finish, gives you room to gather. In the adjoining dining area, a full run of cabinetry and counter space works as a built-in buffet or coffee bar. Slide open the glass door to a covered patio, shed and a low-maintenance backyard with artificial turf, ready for year-round entertaining. Upstairs, plush carpet leads to a flexible loft and two private primary suites. The first suite has a vaulted ceiling, a dramatic arched window, walk-in closet, and a ceiling fan. Its bath feels like a retreat, with a furniture-style vanity, a copper-tone vessel sink, marble-look tile floors and a walk-in shower with a multi-jet shower tower. The second suite has a vaulted ceiling and its own en-suite bath with a separate vanity area, a spacious closet and a tub/shower combo. Best of all, a park sits right behind the home, so you get leafy views, no rear neighbors, and green space and walking paths just steps away.

Save
Ask
Tour
Hide
Share
Listing Snapshot
Price 
$384,900
Days On Site 
1 Day
Bedrooms 
2
Inside Area (SqFt) 
1,408 sqft
Total Baths 
3
Full Baths 
1
Partial Baths 
2
Lot Size 
0.08 Acres
Year Built 
1986
MLS Number 
2833678
Status 
Active
Property Tax 
$1,240
HOA/Condo/Coop Fees 
N/A
Sq Ft Source 
N/A
Friends & Family
Recent Activity
10 hours agoStatus changed to Active
10 hours agoListing updated with changes from the MLS
yesterdayListing first seen on site
General Features
Acres 
0.08
Attached Garage 
Yes
Direction Faces 
South
Energy Features 
Solar
Garage 
Yes
Garage Spaces 
2
Parking 
AttachedGarageGarage Door OpenerInside EntrancePrivateStorage
Property Sub Type 
Single Family Residence
Sewer 
Public Sewer
Special Circumstances 
Real Estate Owned
SqFt Total 
1408
Style 
TwoStory
Utilities 
Underground Utilities
Water Source 
Public
Zoning 
Single Family
Interior Features
Appliances 
DryerDishwasherDisposalGas RangeMicrowaveRefrigeratorWasher
Cooling 
Ceiling Fan(s)Central AirElectric
Electric 
Photovoltaics Third-Party Owned
Fireplace 
Yes
Fireplace Features 
GasLiving Room
Fireplaces 
1
Flooring 
CarpetCeramic TileLaminateTile
Furnished 
Unfurnished
Heating 
Natural GasCentral
Interior 
Ceiling Fan(s)
Laundry Features 
Gas Dryer HookupIn Garage
Dining Room 
Dimensions - 10x9Description - Kitchen/Dining Room Combo
Kitchen 
Description - Breakfast Bar/Counter,Man Made Woodor Laminate Flooring,Quartz Countertops,Stainless Steel Appliances
Living Room 
Dimensions - 20x14Description - Entry Foyer,Formal,Vaulted Ceiling
Loft 
Dimensions - 10x11Description - Other
PrimaryBathroom 
Description - Tub/Shower Combo
PrimaryBedroom 
Dimensions - 13x12Description - 2 Pbr's,Closet,Upstairs
Save
Ask
Tour
Hide
Share
Exterior Features
Exterior 
Private Yard
Fencing 
BrickBack Yard
Other Structures 
Shed(s)
Patio And Porch 
PatioCovered
Roof 
CompositionShingle
Community Features
Association Amenities 
None
Horse Property 
None
Financing Terms Available 
CashConventionalFHAVA Loan
Schools
School District
Unknown
Elementary School
McMillian, James B.,McMillian, James B.
Middle School
Becker
High School
Cimarron-Memorial
Listing courtesy of Innovative Real Estate Strateg (702) 478-2242


Listing information is provided by Participants of the Greater Las Vegas Association of Realtors. IDX information is provided exclusively for personal, non-commercial use, and may not be used for any purpose other than to identify prospective properties consumers may be interested in purchasing. Information is deemed reliable but not guaranteed. Copyright 2026, Greater Las Vegas Association of Realtors.
Last checked: 2026-11-11 10:34 PM UTC

Neighborhood & Commute
Source: Walkscore
Disclosure: Community information and market data powered by Constellation Data Labs. Information is deemed reliable but not guaranteed.
Save
Ask
Tour
Hide
Share