11604 Villa Malaparte Avenue, Las Vegas, NV, 89138- Las Vegas Home Search | IRES

PROPERTY SEARCH

Save
Ask
Tour
Hide
Share
$699,999
1 Day On Site

11604 Villa Malaparte Avenue
Las Vegas, NV 89138

For Sale|Single Family Residence|Active
4
Beds
3
Total Baths
2
Full Baths
1
Partial Bath
2,532
SqFt
$276
/SqFt
2004
Built
Subdivision:
Capri At The Vistas
County:
Clark
Listing courtesy of Innovative Real Estate Strateg (702) 478-2242
Call Now: 702-478-2242
Is this the listing for you? We can help make it yours.
702-478-2242
Upcoming Open Houses
Sun, Nov 15, 11:00 AM - 3:00 PM
11604 Villa Malaparte Avenue11604 Villa Malaparte Avenue11604 Villa Malaparte Avenue11604 Villa Malaparte Avenue
Save
Ask
Tour
Hide
Share

Mortgage Calculator

Monthly Payment (Est.)

Enter an interest rate to see your estimated monthly payment.
Calculator powered by Showcase IDX, a Constellation1 Company. Copyright ©2026 Information is deemed reliable but not guaranteed.

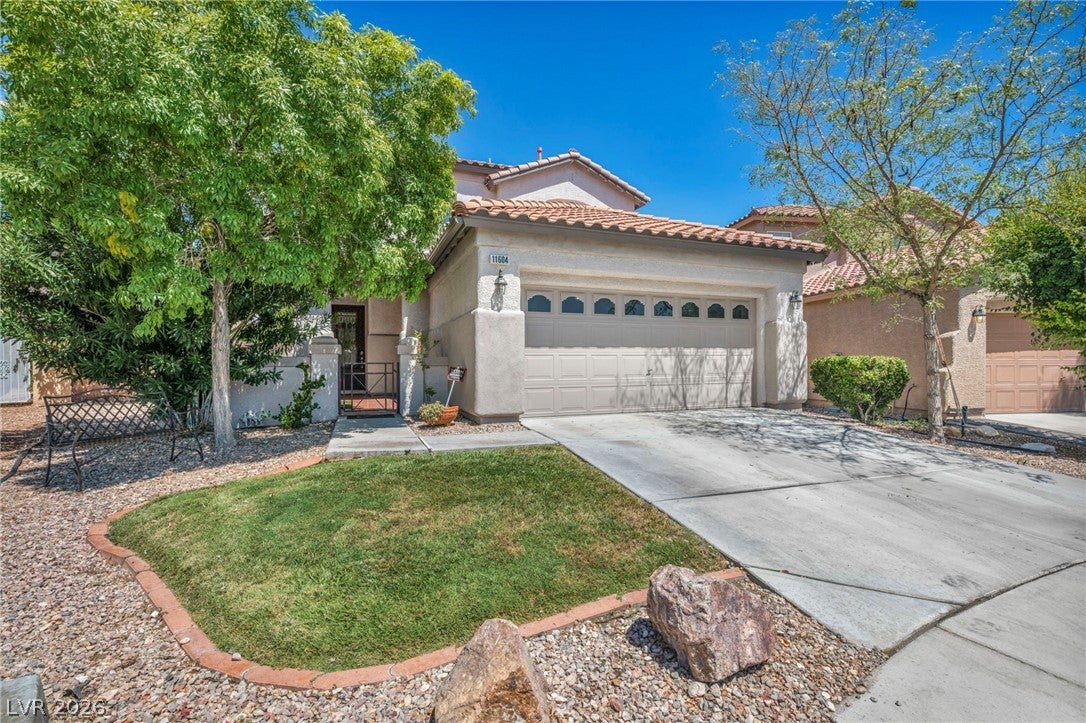
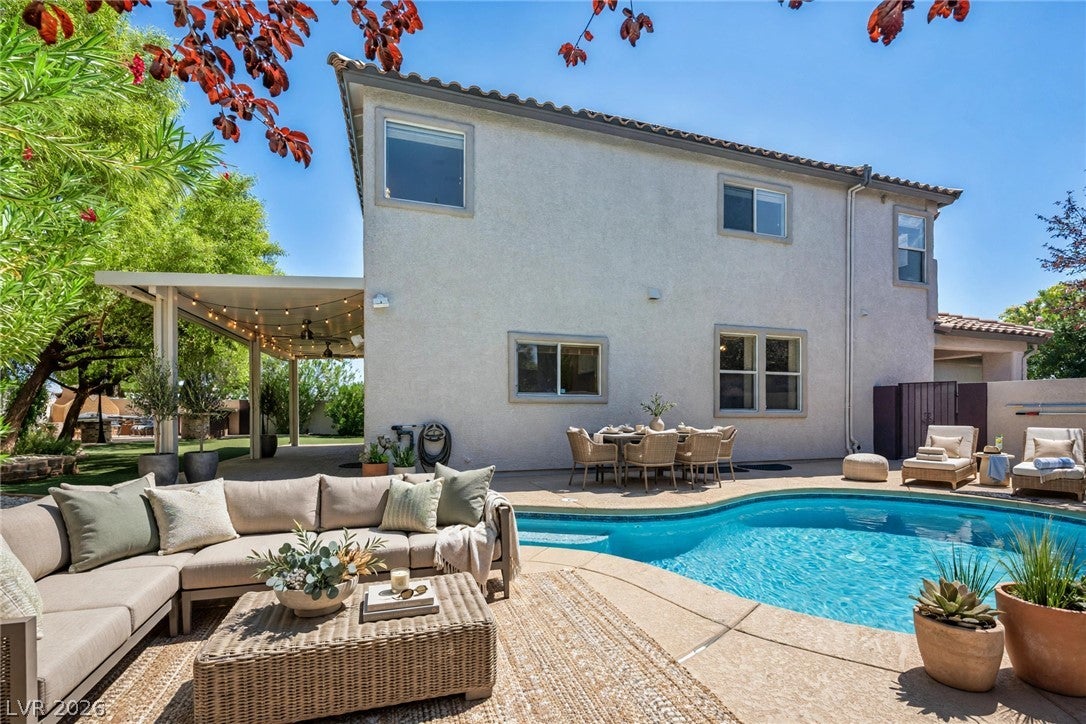
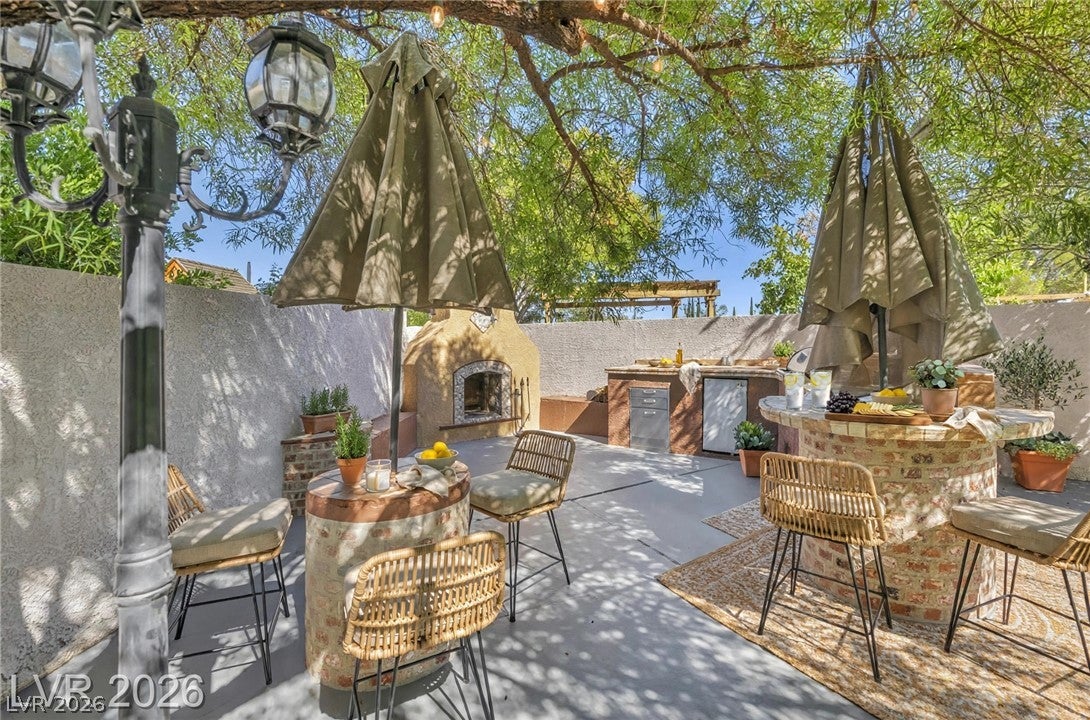
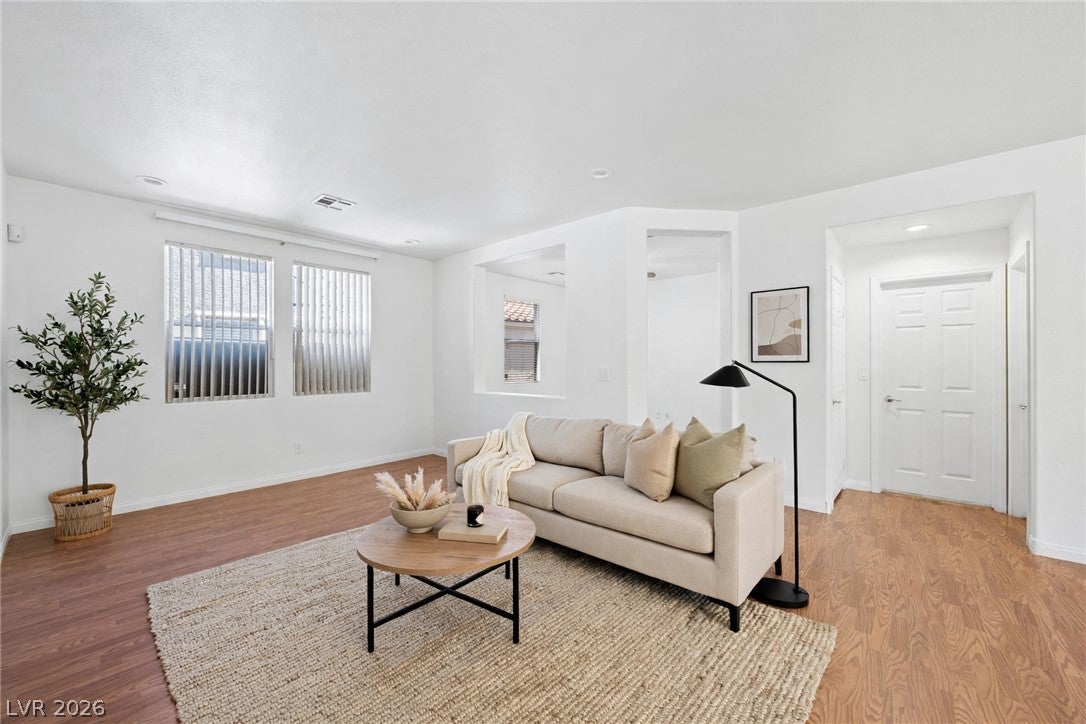
Live your best life here at the desirable "Vistas" at Summerlin West, an outstanding central location within minutes of schools, shopping, and more. This beautifully maintained large home on a cul-de-sac extra large lot features a highly functional floor plan and just the right amount of natural light. The landscaped outdoor space lives large with a solar-heated pool, an outdoor kitchen with a bar and pizza oven, a 300-square-foot covered patio with fans over pavers, and even a four-hole putting green. Inside, the kitchen has granite countertops, a center island, and two pantries that connects to both the living and family rooms. The generous primary suite includes a walk-in closet and a bathroom with a separate shower and soaking tub. Other items of note - large loft, lots of storage, fresh interior paint, exterior paint 2 years, new water softener, new 30x10 patio. The home is freshly painted inside and is ready to be enjoyed by its next steward. Full disclosure package available.

Save
Ask
Tour
Hide
Share
Listing Snapshot
Price 
$699,999
Days On Site 
1 Day
Bedrooms 
4
Inside Area (SqFt) 
2,532 sqft
Total Baths 
3
Full Baths 
2
Partial Baths 
1
Lot Size 
0.16 Acres
Year Built 
2004
MLS Number 
2833756
Status 
Active
Property Tax 
$4,567
HOA/Condo/Coop Fees 
$110 monthly
Sq Ft Source 
N/A
Friends & Family
Recent Activity
yesterdayListing first seen on site
yesterdayListing updated with changes from the MLS
General Features
Acres 
0.16
Attached Garage 
Yes
Direction Faces 
South
Disclosures 
Covenants Restrictions Disclosure
Garage 
Yes
Garage Spaces 
2
Parking 
AttachedGaragePrivate
Property Sub Type 
Single Family Residence
Sewer 
Public Sewer
SqFt Total 
2532
Style 
TwoStory
Utilities 
Underground Utilities
Water Source 
Public
Zoning 
Single Family
Interior Features
Appliances 
DisposalGas Range
Cooling 
Central AirElectric
Flooring 
CarpetVinyl
Furnished 
Unfurnished
Heating 
Natural GasCentral
Laundry Features 
Gas Dryer HookupMain Level
Bedroom 2 
Dimensions - 12x10Description - Closet
Bedroom 3 
Dimensions - 11x11Description - Closet
Bedroom 4 
Dimensions - 13x10Description - Closet
Den 
Dimensions - 12x11Description - Downstairs
Family Room 
Dimensions - 19x16Description - Separate Family Room
Kitchen 
Dimensions - 10x16Description - Island
Living Room 
Dimensions - 29x19Description - Front
Loft 
Dimensions - 17x24Description - Other
PrimaryBedroom 
Dimensions - 17x13Description - Walk-In Closet(s)
Save
Ask
Tour
Hide
Share
Exterior Features
Exterior 
Private Yard
Fencing 
FencedBack Yard
Lot Features 
Landscaped
Pool Features 
In GroundPrivate
Private Pool 
Yes
Roof 
Tile
Community Features
Association Amenities 
Jogging PathPlayground
Association Fee 
$60.0
Association Fee Frequency 
Monthly
Additional Association Fee 
$50.0
Additional Association Fee Frequency 
Monthly
Horse Property 
None
Financing Terms Available 
CashConventionalFHAVA Loan
Schools
School District
Unknown
Elementary School
Givens, Linda Rankin,Givens, Linda Rankin
Middle School
Rogich Sig
High School
Palo Verde
Listing courtesy of Innovative Real Estate Strateg (702) 478-2242


Listing information is provided by Participants of the Greater Las Vegas Association of Realtors. IDX information is provided exclusively for personal, non-commercial use, and may not be used for any purpose other than to identify prospective properties consumers may be interested in purchasing. Information is deemed reliable but not guaranteed. Copyright 2026, Greater Las Vegas Association of Realtors.
Last checked: 2026-11-12 11:52 PM UTC

Neighborhood & Commute
Source: Walkscore
Disclosure: Community information and market data powered by Constellation Data Labs. Information is deemed reliable but not guaranteed.
Save
Ask
Tour
Hide
Share